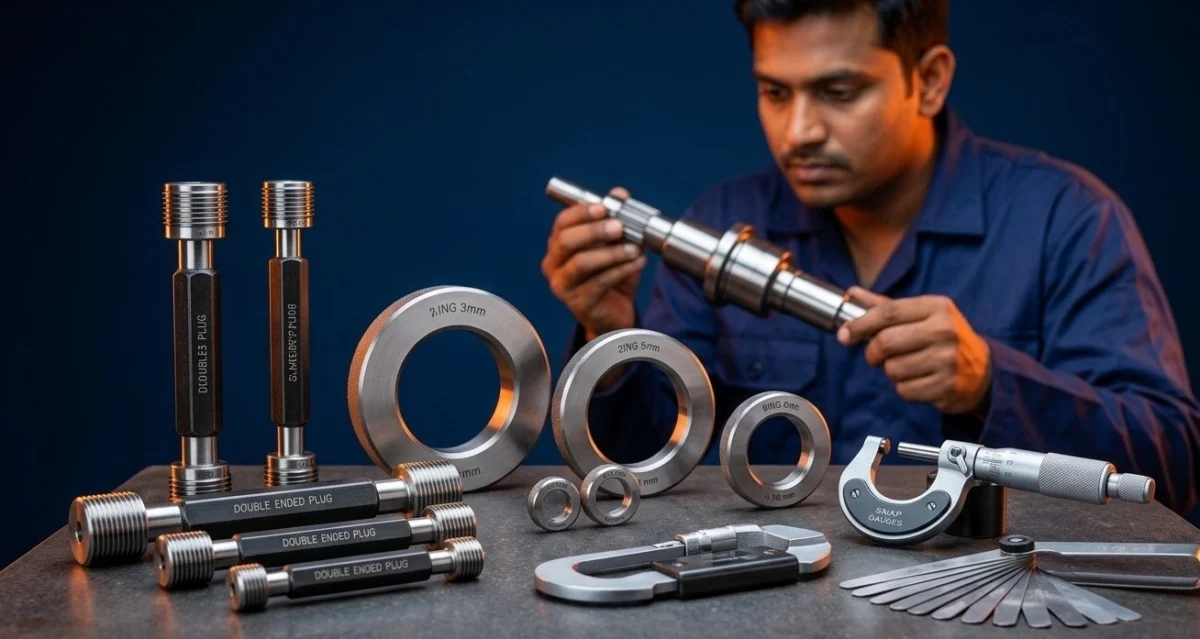
In high-volume mass production, measuring every individual component using graduated instruments like micrometers or calipers is time-consuming. Understanding the various types of gauges used in fitter shop environments enables quality inspectors and mechanical technicians to check component dimensions rapidly without taking direct numerical readings. This ultimate selection guide explores all essential types of gauges used in fitter shop practice under National Council for Vocational Training (NCVT) Craftsmen Training Scheme (CTS) standards, covering limit gauge principles, plug gauges, ring gauges, snap gauges, and specialized clearance gauges.
📌 Guide Navigation Index
1. Fundamental Principles of Limit Gauges in Workshop Practice
Gauges are fixed-dimension, ungraduated inspection tools designed to check whether workpiece dimensions fall within specified tolerance limits. Unlike direct measuring instruments, limit gauges do not show the exact size of a component; instead, they determine whether a manufactured part is acceptable or defective.
In technical manufacturing, deploying appropriate types of gauges used in fitter shop assemblies drastically speeds up mass production inspection and ensures interchangeability across batch components.
1.1 Taylor’s Principle of Limit Gauging
Taylor’s principle forms the design basis for all limit inspection gauges. It states that:
- GO Limit Gauge: The GO gauge must be designed to check the Maximum Material Condition (MMC) of the workpiece feature. It should check as many related dimensions (length, roundness, straightness) simultaneously as possible.
- NO-GO Limit Gauge: The NO-GO gauge must be designed to check the Minimum Material Condition (MMC) of the feature. It should inspect only one single element at a time.
1.1.1 Maximum Material Condition (MMC) Explained
MMC represents the condition where a component contains the maximum amount of material within its allowed tolerance limits:
1.1.1.1 Internal Hole MMC
For a hole, MMC corresponds to its minimum allowable diameter limit.
1.1.1.2 External Shaft MMC
For a shaft, MMC corresponds to its maximum allowable diameter limit.
2. Internal & External Limit Gauges (Plug, Ring & Snap Gauges)
Limit gauges are broadly categorized based on whether they inspect internal bores or external shaft diameters. Selecting proper types of gauges used in fitter shop quality control prevents non-conforming parts from entering assembly lines.
2.1 Plug Gauges (Internal Hole Inspection)
Plug gauges inspect internal cylindrical hole diameters. They consist of a rigid handle fitted with two hardened steel cylindrical ends ground to precise sizes.
2.1.1 Types of Plug Gauges
- Double-Ended Plug Gauge: Features the GO plug on one end and the NO-GO plug on the opposite end of the handle.
- Progressive Plug Gauge: Both GO and NO-GO gauge steps are ground on the same side of the handle, allowing rapid single-stroke inspection.
- Taper Plug Gauge: Used to check the accuracy of internal tapered holes and Morse taper sockets.
2.2 Ring Gauges (External Shaft Inspection)
Ring gauges feature precision-ground internal cylindrical bores used to verify external shaft diameters.
2.2.1 Plain Ring Gauges
Supplied in matching pairs: a GO ring gauge (which must slide over the shaft smoothly) and a NO-GO ring gauge (which must not pass over the shaft). The NO-GO ring gauge is easily identified by a knurled outer groove.
2.3 Snap Gauges (C-Type Gauges)
Snap gauges feature C-shaped rigid frames with measuring anvils designed to inspect external diameters, lengths, and thicknesses without sliding over the full shaft length.
For detailed calculations regarding dimensional limits, refer to our comprehensive guide on Limit Fit and Tolerance Standards or explore our main Trade Theory Category Hub. Official technical guidelines are accessible on the Bharat Skills Official Portal.
3. Specialized Inspection Gauges (Feeler, Pitch & Radius Gauges)
Beyond limit checking, specialized types of gauges used in fitter shop environments assist in measuring fine gaps, thread pitches, and surface curvature radii.
3.1 Feeler Gauge (Thickness Gauge)
A feeler gauge consists of a set of tempered steel blades of varying thicknesses bound together in a protective steel holder.
3.1.1 Common Applications
- Measuring spark plug gaps and valve clearances in internal combustion engines.
- Checking mating clearance between sliding bearing surfaces and machine guides.
- Verifying flatness deviations when used alongside precision straight edges.
3.2 Screw Pitch Gauge
Features a collection of thin steel blades with precise thread profiles stamped on their edges. It is used to identify the pitch of internal and external screw threads quickly.
3.3 Radius and Fillet Gauge
Supplied in sets featuring concave and convex blades used to inspect external corner radii and internal fillet radii on machined components.
4. Taper Profile & Angle Inspection Gauges
Verifying angled surfaces and tapered shafts requires specialized profile-matching gauges in types of gauges used in fitter shop maintenance.
4.1 Center Gauge
A small, flat steel gauge featuring ground 60-degree V-notches. Used for grinding lathe threading tools and aligning threading tool bits perpendicular to lathe center axes.
4.2 Wire Gauge (Standard Wire Gauge – SWG)
A circular metal disc featuring numbered slots along its circumference used to measure sheet metal thickness and electrical wire diameters.
5. Care, Maintenance & Calibration Protocols for Workshop Gauges
Because inspection gauges undergo continuous rubbing contact against hard workpieces, maintaining strict calibration standards is vital to prevent worn gauges from passing out-of-spec parts.
5.1 Handling & Storage Standards
- Never force a GO or NO-GO gauge onto a workpiece using heavy pressure or hammers.
- Clean workpieces thoroughly to remove abrasive metal dust before inserting plug or ring gauges.
- Wipe gauges clean after use and apply a light coat of acid-free petroleum jelly or mineral oil.
- Periodically verify limit gauge wear against certified Gauge Blocks (Slip Gauges) inside temperature-controlled calibration labs. Review guidelines on the MSDE Official Portal.
🛠️
6. NIMI Pattern Mock Tests & Category Navigation
Master all technical questions on types of gauges used in fitter shop modules for your upcoming NCVT AITT online Computer-Based Tests (CBT) across our main study categories:
7. Frequently Asked Questions (NCVT CBT Exam Focus)
Q1: What is the main purpose of using limit gauges in mass production?
Ans: Limit gauges allow rapid quality inspection of manufactured components without requiring direct scale readings.
Q2: How do you identify the NO-GO side of a plain ring gauge?
Ans: The NO-GO ring gauge features a distinct knurled groove cut around its outer circumference for instant identification.
Q3: Which gauge is used to check the clearance gap between engine valves?
Ans: A feeler gauge (thickness gauge) is used to check narrow clearance gaps between mating mechanical parts.
Q4: According to Taylor’s Principle, what dimension does a GO plug gauge inspect?
Ans: A GO plug gauge inspects the Maximum Material Condition (MMC) of a hole, which corresponds to its minimum allowable diameter limit.
8. Conclusion: Mastering Inspection Gauges for Technical Precision
In modern manufacturing, maintaining consistent dimensional limits across thousands of mass-produced components is essential for industrial quality control. Mastering the various types of gauges used in fitter shop assemblies empowers technicians to perform rapid, accurate inspection without wasting valuable production time taking direct micrometer readings. From understanding Taylor’s principle of limit gauging to using feeler gauges for clearance checks, each tool plays a crucial role in maintaining component interchangeability.
By mastering these inspection tools and following proper calibration protocols, ITI students build the practical expertise necessary to excel in NCVT All India Trade Tests (AITT) and secure rewarding technical careers in precision manufacturing, automotive assembly, and industrial quality assurance.
🚀 Ace Your NCVT AITT Online Examinations!
Practice official NIMI pattern mock tests across Trade Theory, Workshop Calculation & Science, and Employability Skills on Info ITI.