Dimensioning Techniques and Rules in Engineering Drawing
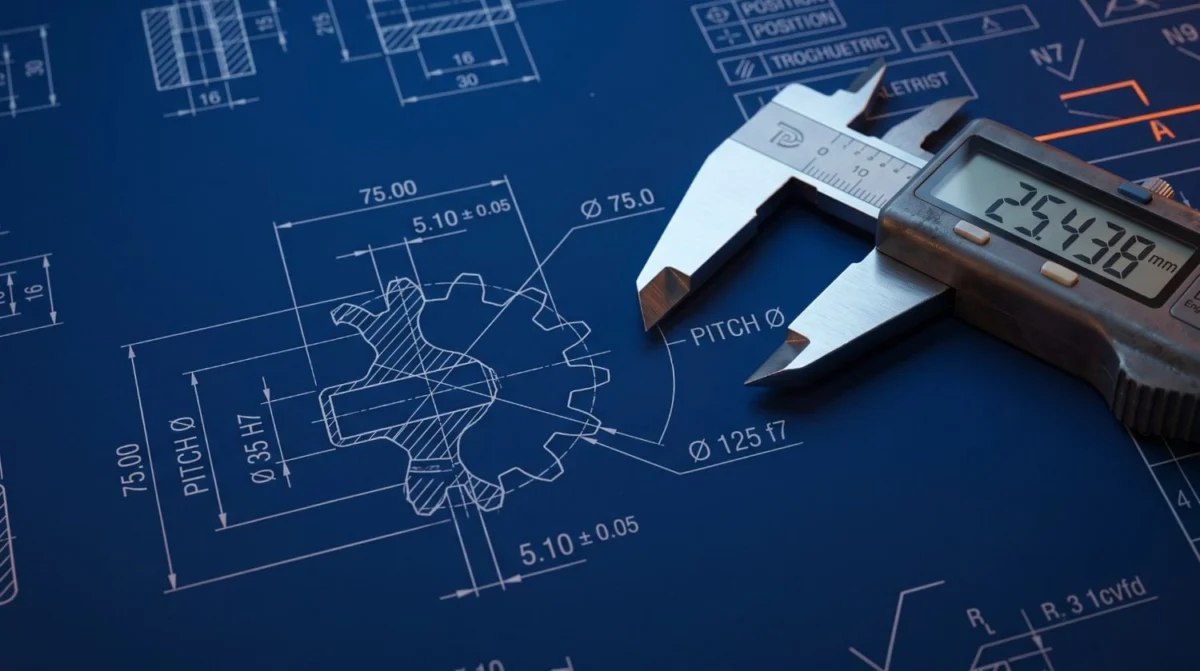
dimensioning techniques and rules in engineering drawing

📌 Category: Engineering Drawing Understanding dimensioning techniques and rules in engineering drawing is fundamental for translating geometric views into actionable manufacturing parameters. Mastering dimensioning techniques and rules in engineering drawing enables ITI fitter trainees, turners, machinists, and CITS instructors to define lengths, diameters, radii, and angles on production blueprints without causing shop-floor ambiguity. This comprehensive … Read more
Sectional Views and Cutting Planes in Engineering Drawing

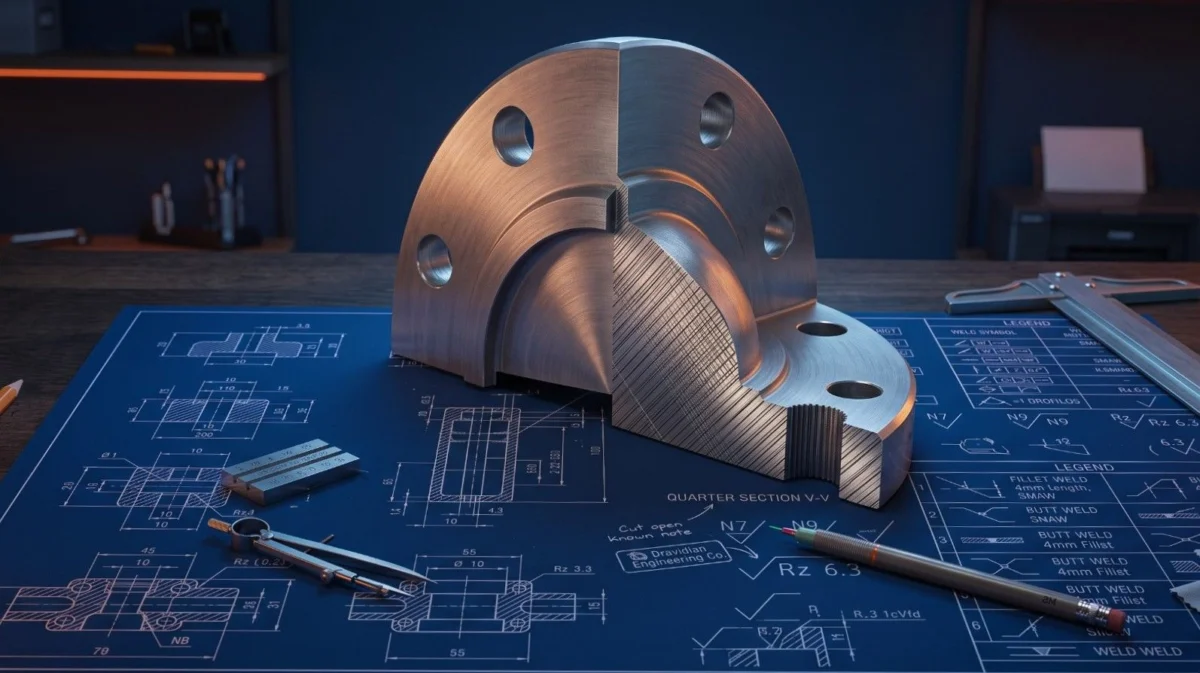
sectional views and cutting planes in engineering drawing

📌 Category: Engineering Drawing Understanding sectional views and cutting planes in engineering drawing is essential for revealing hidden internal features of complex machine components without confusing hidden lines. Mastering sectional views and cutting planes in engineering drawing allows ITI fitter trainees, turners, machinists, and CITS instructors to interpret internal bores, counterbores, and rib assemblies accurately … Read more

Engineering Drawing Conventions and Symbols: Complete Guide

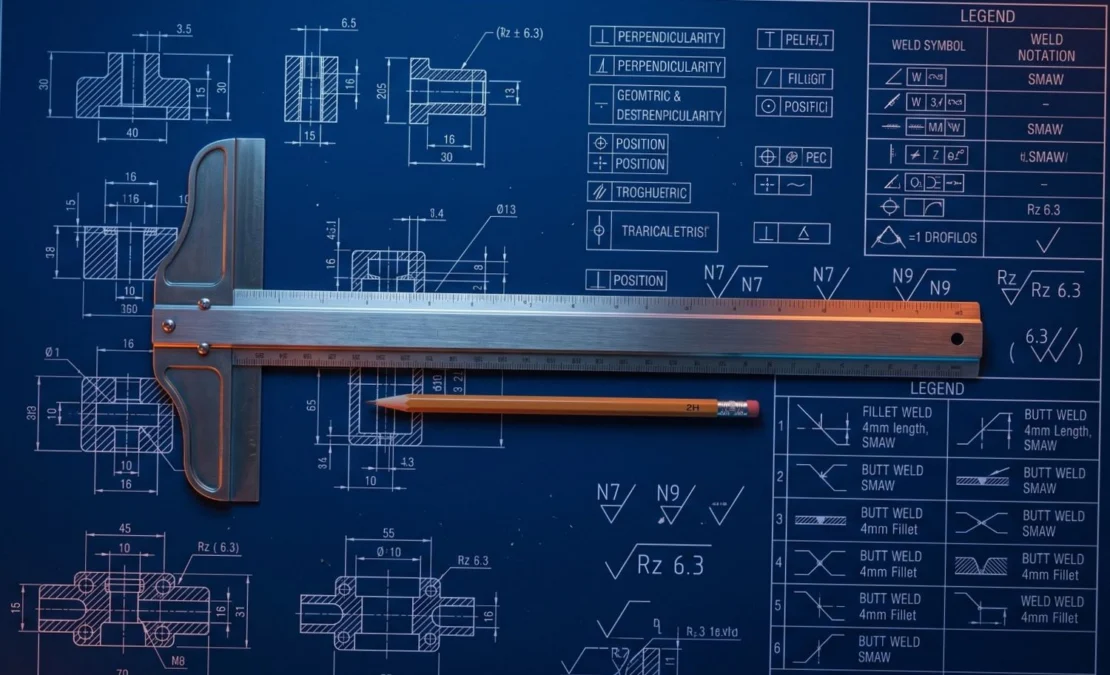
engineering drawing conventions and symbols blueprint

📌 Category: Engineering Drawing Understanding engineering drawing conventions and symbols is critical for correctly interpreting manufacturing blueprints and production layouts on the shop floor. Mastering engineering drawing conventions and symbols allows ITI fitter trainees, turners, machinists, and CITS instructors to decode material hatch patterns, surface texture finish symbols, and welding joint designations without ambiguity. This … Read more

Types of Scales in Engineering Drawing Easy Rules

types of scales in engineering drawing

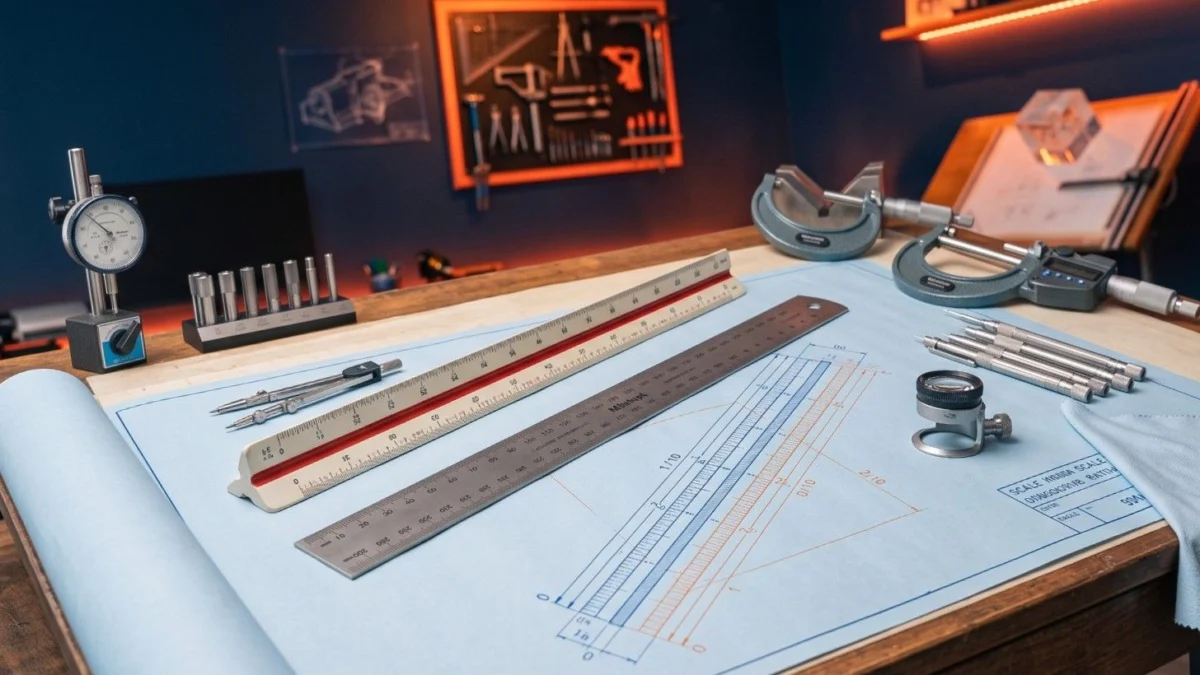
📌 Category: Engineering Drawing Understanding types of scales in engineering drawing is a foundational requirement for preparing accurate technical blueprints across mechanical workshops. Mastering types of scales in engineering drawing enables ITI fitter trainees, draftsmen, and CITS instructors to represent large buildings or miniature machine parts accurately on standard paper layouts. This comprehensive technical guide … Read more

First Angle and Third Angle Projection Difference: 7 Rules

first angle and third angle projection difference view layout

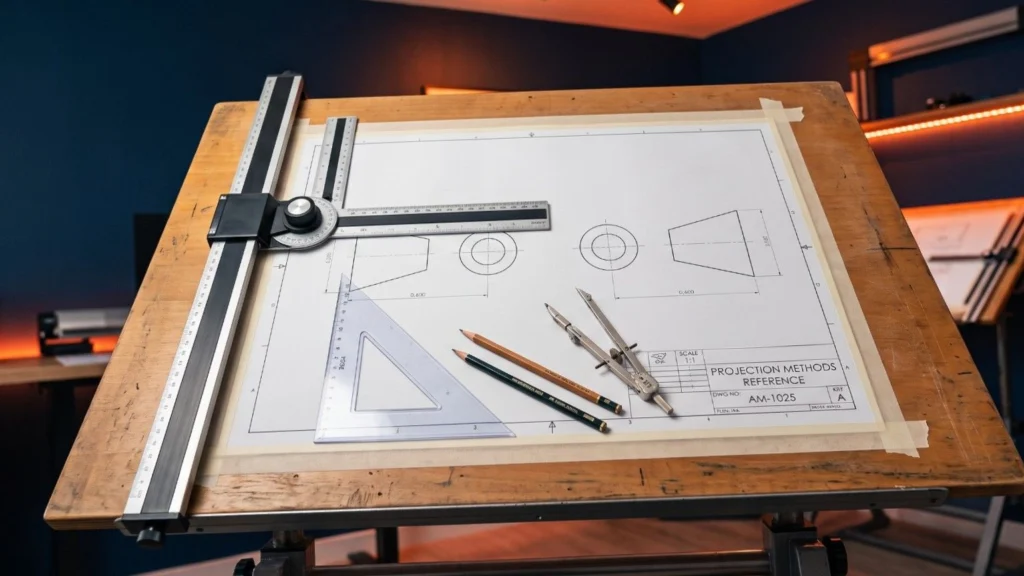
📌 Category: Engineering Drawing Understanding the first angle and third angle projection difference is a foundational requirement for interpreting orthographic blueprints across mechanical workshops and manufacturing industries. Mastering the first angle and third angle projection difference allows ITI fitter trainees, CITS instructors, and design engineers to correctly identify view placements, object quadrant positioning, and projection … Read more

Engineering Drawing Instruments and Lines: 10 Easy Rules

engineering drawing instruments and lines

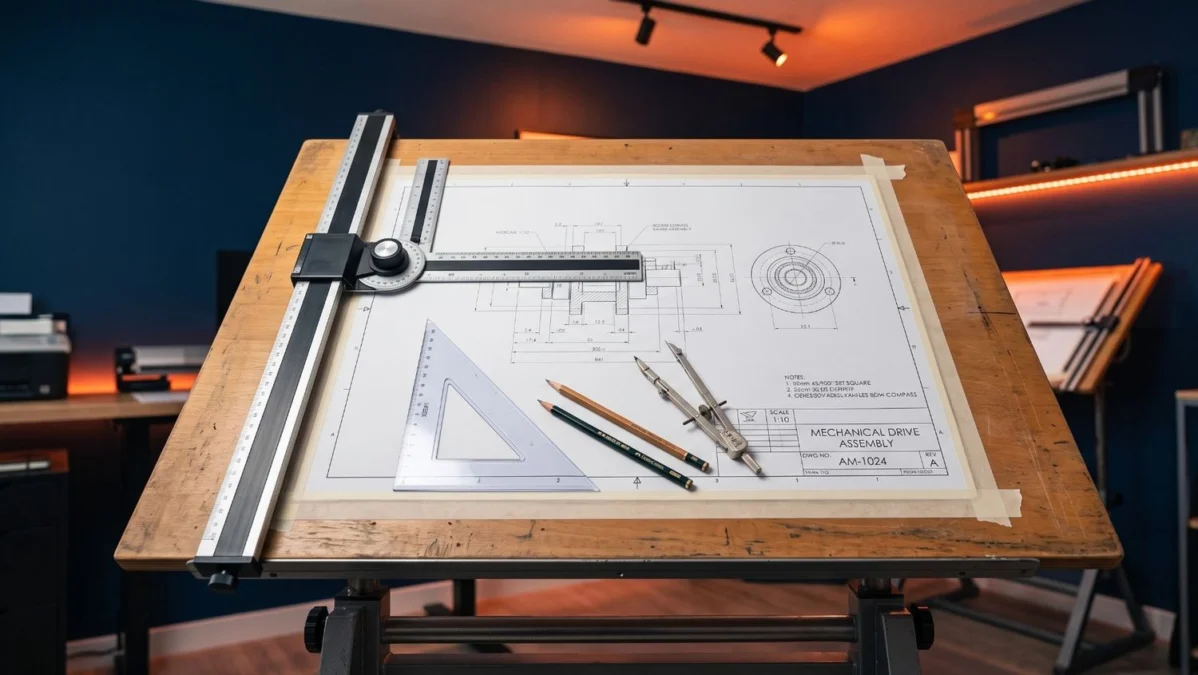
📌 Category: Engineering Drawing Engineering drawing instruments and lines form the universal graphical language used by engineers, designers, and industrial technicians to convey manufacturing instructions clearly. Mastering essential engineering drawing instruments and lines enables ITI fitter trainees, CITS instructors, and design draftsmen to create precise technical blueprints without visual ambiguity. This comprehensive technical guide covers … Read more

Isometric and Orthographic Projection Difference: 7 Rules

isometric and orthographic projection difference

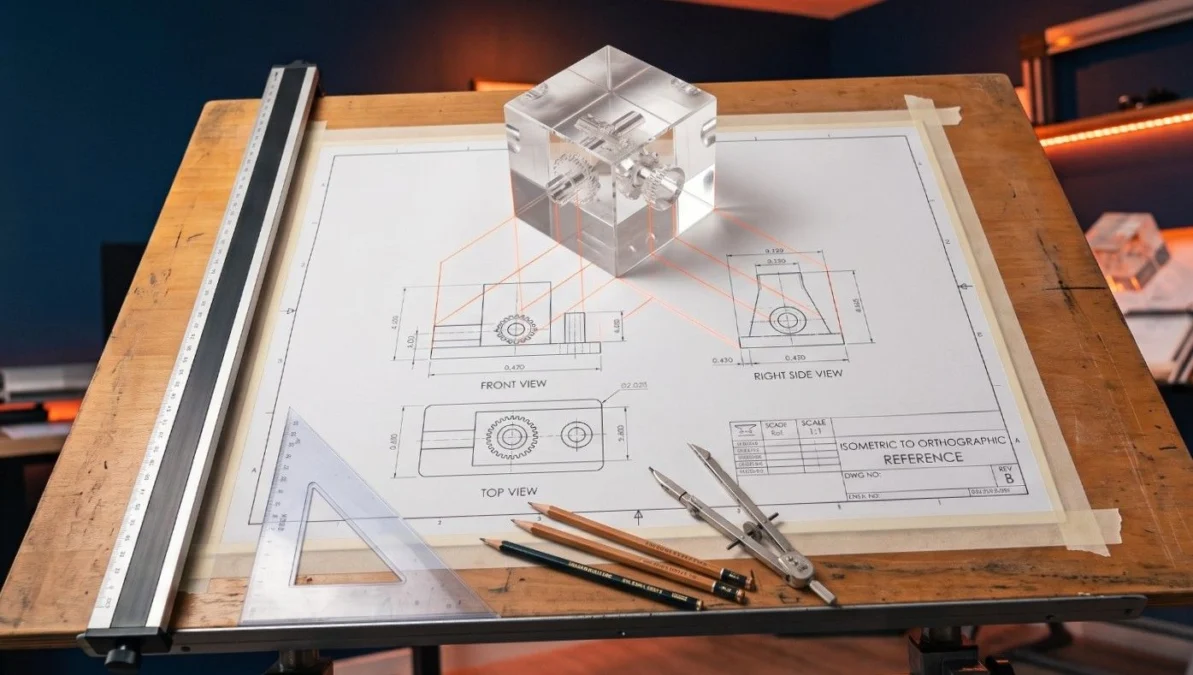
📌 Category: Engineering Drawing Understanding the isometric and orthographic projection difference is essential for interpreting industrial blueprints and converting 3D component concepts into 2D manufacturing drawings. Mastering the isometric and orthographic projection difference allows ITI fitter trainees, design draftsmen, and machining technicians to visualize component dimensions without visual misinterpretation. This comprehensive technical guide details the … Read more

Amazing Guide: Ace Your ITI Supplementary Examination & Secure Your Future 2026

ITI Supplementary Examination and backlog re-exam preparation guide for NCVT students

Introduction: ITI Supplementary Examination is Your Career Lifeline The ITI Supplementary Examination (also often referred to as a Backlog Exam or Re-examination) is more than just a procedural formality; it is a vital second chance provided by the Directorate General of Training (DGT) under the Ministry of Skill Development and Entrepreneurship (MSDE). It is a … Read more

Biomimicry in Engineering Drawing: Nature-Inspired Design & Innovation

Introduction to Biomimicry in Engineering In my years of working in technical workshops and studying engineering drawings, I have always noticed that the most durable and efficient mechanical components share something surprising with nature. Whether it is the stress distribution in a crane hook or the aerodynamic profile of a turbine blade, humans have continually … Read more

Termite Mound Architecture: Designing Lunar Habitats via Biomimicry

Engineering Drawing the Future

Engineering Drawing the Future: NASA Artemis & Bio-Inspired Lunar Habitats At InfoITI, we continuously explore how fundamental engineering drawing and workshop practices bridge the gap with futuristic space technology. NASA’s ambitious Artemis initiative aims to land astronauts on the Moon for the first time since 1972, establishing a permanent human outpost before the decade ends. … Read more