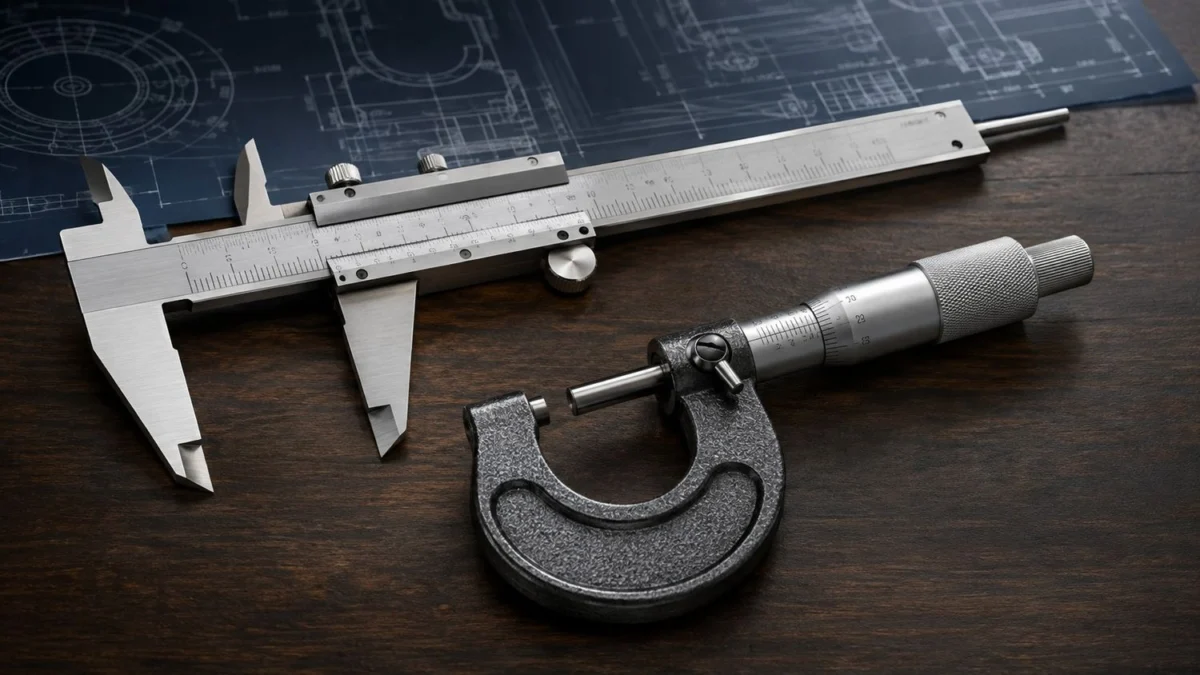
Understanding the Micrometer and Vernier Caliper is the most crucial skill for any ITI trainee, mechanical fitter, or machinist. When working in a precision engineering workshop, taking accurate dimensional measurements determines whether a machined component passes quality control or gets scrapped.
While a standard steel rule measures dimensions down to 0.5 mm, modern manufacturing tolerances demand far higher precision. In this comprehensive guide, you will learn how to read a Micrometer and Vernier Caliper, calculate their least count step-by-step, resolve common workshop doubts, and avoid costly measurement mistakes based on real industrial shop-floor experience.
Before diving into precision instruments, ensure you adhere to standard occupational health and safety guidelines in workshop practice to protect both yourself and fine measuring tools.
Table of Contents
📊 Quick Summary: Micrometer and Vernier Caliper Comparison
Below is a clear side-by-side technical comparison between these two fundamental precision measuring tools:
| Feature Metric | Vernier Caliper | Outside Micrometer |
| Standard Metric Least Count | 0.02 mm | 0.01 mm |
| Imperial Least Count Option | 0.001 inch | 0.0001 inch (Vernier Micrometer) |
| Working Principle | Difference between Main & Vernier Scale | Precision Screw and Nut Mechanism |
| Measuring Scope | External, Internal, and Depth Dimensions | External Dimensions Only (Thick, Dia) |
| Accuracy & Sensitivity | High Precision (Versatile Tool) | Ultra-High Precision (Sensitive Tool) |
🔍 How to Read a Vernier Caliper and Calculate Least Count
A Vernier Caliper is a multi-purpose precision instrument designed to take accurate linear measurements. Unlike simple marking tools like types of punch in marking tools, a caliper provides exact numerical values for outer diameters, inner bore sizes, and step depths.
The main components work together seamlessly to capture precise dimensions:
- Fixed and Movable Jaws: Designed to grip workpieces firmly for measuring external thickness and internal diameters without tilting.
- Main and Vernier Scales: The main scale beam provides whole millimeter values, while the sliding vernier scale resolves fractions down to 0.02 mm, supplemented by a rear depth blade.
Step-by-Step Vernier Caliper Least Count Formula
The least count represents the smallest measurement increment an instrument can reliably register. To derive it using the metric vernier caliper least count formula:
Value of 1 Main Scale Division (1 MSD) = 1.00 mm.
On a standard metric vernier caliper, 49 Main Scale Divisions are divided equally into 50 Vernier Scale Divisions. Therefore, 1 Vernier Scale Division (1 VSD) = 49 / 50 = 0.98 mm.
Least Count = 1 Main Scale Division – 1 Vernier Scale Division
Least Count = 1.00 mm – 0.98 mm = 0.02 mm
🔬 How to Use an Outside Micrometer in Workshop Practice
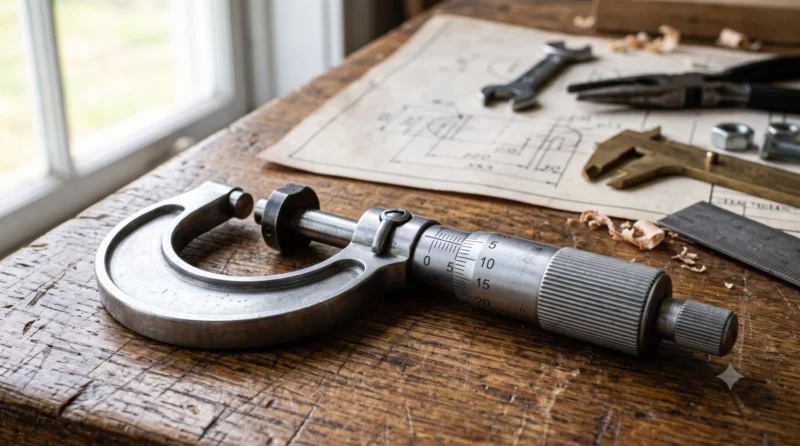
An Outside Micrometer delivers twice the precision of a standard vernier caliper, making it mandatory for tool room fitting, cylindrical grinding inspection, and engine reconditioning.
The instrument features a rigid U-shaped frame holding a stationary anvil and a movable spindle. Similar to the principles used in a combination set guide, alignment is vital. The main sleeve displays the pitch scale and datum line, while the rotating thimble contains circular graduations backed by a friction ratchet stop.
Micrometer Least Count Calculation and Pitch
The micrometer operates on a calibrated precision screw and nut mechanism. One complete 360-degree rotation of the thimble moves the spindle axially by 0.5 mm, known as the micrometer thread pitch.
Least Count = Pitch / Total Thimble Divisions
Least Count = 0.5 mm / 50 = 0.01 mm
⚠️ Positive and Negative Zero Error in Micrometer and Caliper
Before taking any measurement with a Micrometer and Vernier Caliper, always check for zero errors caused by wear, dirt accumulation, or mechanical shock. When measuring, faces touch completely and zero lines align perfectly with the central reference axis, zero error is absent.
- Positive Zero Error: Occurs when the thimble or vernier zero stays ahead or above the reference line. You must subtract this error value from your observed reading.
- Negative Zero Error: Occurs when the zero mark falls behind or below the reference line. You must add this error value to your observed reading.
❌ Common Measurement Mistakes and How to Fix Them
Even experienced trainees lose job marks due to subtle procedural errors. Here are the most frequent shop-floor mistakes and their practical fixes:
| Common Trainee Mistake | Root Cause | Practical Solution |
| Reading 0.50 mm lower on Micrometer | Miscounting the hidden 0.5 mm datum line under the thimble rim | Look perpendicular at the sleeve to check if the lower 0.5 mm graduation line has emerged past the thimble edge. |
| Over-tightening the Micrometer Thimble | Turning the thimble directly instead of using the ratchet stop | Always rotate the ratchet stop until it clicks 2 to 3 times to apply uniform measuring force. |
| Parallax Error on Vernier Scale | Viewing scale graduation lines from an angled perspective | Position your eyes directly in line (perpendicular) with the coinciding vernier and main scale divisions. |
| Tilted Depth Measurement | Holding the depth bar at an angle against the workpiece face | Keep the base beam flat and firmly pressed against the reference surface before extending the depth blade. |
📝 Practical Workshop Safety and Maintenance Tips
To preserve long-term accuracy and adhere to international standards set by bodies like ISO Dimensional Specifications, handle all precision measuring tools with extreme care in ITI workshops.
Before placing any jaw on a workpiece, thoroughly wipe away metal burrs, coolant residue, or grit using a lint-free cloth. A single dust speck measuring 0.02 mm will corrupt your readings completely. Never store precision instruments loose inside a steel toolbox alongside chisels, files, or hammers. After practical classes, clean the contact faces, apply a light film of acid-free instrument oil, and store them inside their fitted wooden protective cases.
❓ Frequently Asked Questions (FAQs)
What is the least count of a micrometer and vernier caliper?
The standard metric least count of a Vernier Caliper is 0.02 mm, while a standard metric Outside Micrometer provides a finer least count of 0.01 mm.
How to read a vernier caliper in mm accurately?
First, note the full millimeter mark on the main scale located just before the vernier zero line. Next, identify which vernier line aligns perfectly with a main scale division and multiply its number by 0.02 mm. Sum both values to get the final dimension.
What are the main types of vernier caliper used in industry?
Industrial applications utilize Analog Vernier Calipers, Dial Calipers, and Digital Electronic Calipers, alongside specialized tools like Vernier Height Gauges and Vernier Depth Gauges.
Why is 49 main scale divisions equal to 50 vernier scale divisions?
Dividing 49 mm into 50 equal parts creates individual vernier divisions of 0.98 mm. The difference between 1 mm (main scale) and 0.98 mm (vernier scale) yields the precise 0.02 mm least count required for metric measurements.
🎯 Conclusion and Call to Action
Mastering the Micrometer and Vernier Caliper is an essential stepping stone toward becoming a qualified mechanical technician. By forming the habit of checking zero errors, mastering least count formulas, avoiding parallax mistakes, and maintaining measuring faces, you will consistently achieve job precision meeting NCVT and global industrial specifications.
Are you preparing for your upcoming NCVT AITT Practical exam or NIMI CBT test? Explore our free online NIMI trade theory mock tests and workshop guides on Info-ITI to sharpen your technical skills and pass your engineering exams with top marks!